Refine Search
Sort by
2732 Summer Breeze Ln Unit 9, Longs
$326,990
3 Beds ⋅ 3 Baths ⋅ 2613920 MLS
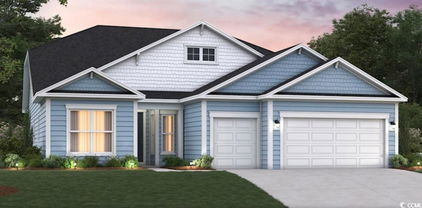
Come explore the Summit at Indigo at the Preserve! This 3 bedroom duplex style townhome combines the convenience of lock-and-leave living with the luxury features of a boutique style home. Notice the open concept floor plan with a separate formal dining room, a kitchen that flows seamlessly into the breakfast area and living room, and a 12ft vaulted ceiling on the main level. Also located on the first floor is a large primary suite with a walk-in closet, walk-in tiled shower, dual vanity, private water closet, and a linen closet. You will find LVP flooring throughout the entire first floor of the home. The gourmet kitchen showcases quartz countertops, 42" cabinet uppers with crown molding, an upgraded tile backsplash, stainless steel appliances, and a spacious pantry. The second floor has two large bedrooms each with their own walk-in closet, and a full bathroom, perfect for guests. Relax in the evenings on your covered rear porch! Located in our newest community, Indigo at the Preserve, providing a serene setting with easy access to everything the Grand Strand has to offer. Amenities coming soon to include a pool, cabana, pickleball courts, a dog park, and a crab dock to make your southern beach living dreams become a reality. ***This home is currently under construction with an approximate completion date of September 2026. Photos are of the model home and are being used for marketing purposes only. Actual elevation, colors, design features, and finishes may vary. ****

2732 Summer Breeze Ln Unit 9, Longs

Listing courtesy of Listing Agent: Christopher Rossmaier () from Listing Office: DRB Group South Carolina, LLC.

175 Bjorn Way, Longs
$351,535
3 Beds ⋅ 2 Baths ⋅ 2613838 MLS
The Forest at Black Bear is just a short drive from the vibrant beaches of North Myrtle Beach, the waterfront dining and fishing of Little River, and the hometown charm of Downtown Loris. You’ll also be close to championship golf courses, boutique shops, and a lively calendar of farmers’ markets, festivals, and local events. Whether it’s a beach day, a weekend round of golf, or dinner with friends, life at The Forest at Black Bear brings it all within reach—while still offering the calm and connection of home. Future residents will love the resort-style amenities, including a clubhouse, fitness center, pool, and dog park! Making it easy to relax, recharge, and stay connected without ever leaving the neighborhood. This thoughtfully designed 3 bedroom and 2 bath home is designed with the whole household in mind! With an open concept living room, dining room and kitchen, this home is bright, spacious, and designed for entertaining guest or comfortably interacting. The living room has a touch of elegance with the optional tray ceiling. The kitchen where great food and memories are made features quartz countertops, a tile backsplash, 36" cabinets, a walk in corner pantry, stainless steel appliances, and island with breakfast bar! Your primary suite awaits off the back of the home with a tray ceiling, a huge walk-in closet and en suite bath with dual sinks, and 5' tile shower. Two secondary bedrooms and a flex room with french doors are at the front of the home providing separation from the primary suite. Enjoy the coastal air from the back porch as you wind down in the evening! 2 car garage with garage door opener. It gets better- this is America's Smart Home! Control the thermostat, front door light and lock, and video doorbell from your smartphone. *Quicktie Framing System *Builder Warranty *Photos are of a similar Darby home. Virtual rendering of the community amenities. Pictures, photographs, colors, features, and sizes are for illustration purposes only and will vary from the homes as built. Home and community information, including pricing, included features, terms, availability and amenities, are subject to change and prior sale at any time without notice or obligation. Square footage dimensions are approximate. Equal housing opportunity builder

175 Bjorn Way, Longs

Listing courtesy of Listing Agent: Leslie Sanders () from Listing Office: DR Horton.

247 Stonewall Circle Unit 14-3, Longs
$299,000
2 Beds ⋅ 2 Baths ⋅ 2612812 MLS
Welcome to this beautiful home located at 247 Stonewall Circle in Longs, South Carolina. This well appointed 2 bed 2 bath townhome offers just over 1700 heated square feet and a private two car garage. This floor plan features a great carolina room with lots of nature sunlight as well as a private study. The spacious primary suite includes two walk-in closets and a private bath. Built for comfort and convenience, this single-story home is ideal for downsizers, retirees, families, or those relocating to the Grand Strand. Located near Long Bay Golf Club and only 11 miles from Cherry Grove Beach, this property offers great convenience to the rest of the Grand Strand. Schedule your showing today!

247 Stonewall Circle Unit 14-3, Longs

Listing courtesy of Listing Agent: Austin Guyton () from Listing Office: Dunes Realty Group.

2728 Summer Breeze Ln Unit 8, Longs
$346,990
4 Beds ⋅ 3 Baths ⋅ 2612675 MLS
Available now! Come explore the Lochlan at Indigo at the Preserve. An extra spacious 4 bedroom, 2.5 bath, duplex style townhome, that combines the luxury of lock-and-leave living with the space of a large home. Notice the true open concept floor plan with a kitchen that flows seamlessly into the dining room and living room, and a 12ft vaulted ceiling on the main level. Enjoy the ambiance and cozy feel of the electric fireplace with adjustable heat controls. Also located on the first floor is a large primary suite with a walk-in closet, walk-in tiled shower, dual vanity, private water closet, and a linen closet. You will find LVP flooring throughout the entire first floor of the home. The kitchen showcases quartz countertops, 42" cabinet uppers with crown molding, an upgraded tile backsplash, stainless steel appliances, and a spacious pantry. The second floor has three large bedrooms each with their own walk-in closet. Relax in the evenings on your covered rear porch and enjoy the extra recreational or storage space provided by the two-car garage. Located in our newest community, Indigo at the Preserve, providing a serene setting with easy access to everything the Grand Strand has to offer. Amenities coming soon to include a pool, cabana, pickleball courts, a dog park, and a crab dock to make your southern beach living dreams become a reality.

2728 Summer Breeze Ln Unit 8, Longs

Listing courtesy of Listing Agent: Jeffrey Potter () from Listing Office: DRB Group South Carolina, LLC.

735 Wintercreeper Dr., Longs
$319,000
3 Beds ⋅ 2 Baths ⋅ 2612493 MLS
Location, Location , Location.....This 3 Bedroom 2 Bath home situated on one of the Premier Lake Lots at the highly sought after Lakes at Plantation Pines subdivision is ready for new owners. This home has been very nicely updated with new granite counters, new LVP flooring, and updates to both the master and guest bathrooms. New HVAC in 2024 and a new roof in late fall 2025. There are stunning views from the pergola on the back patio to the Lake and adjacent walking park. Located close to Hwy 31 and 10 minutes to the beach. A very convenient location to all the shopping, dining and entertainment that the Myrtle Beach area has to offer. This lovely home will not last long.

735 Wintercreeper Dr., Longs

Listing courtesy of Listing Agent: Gerry Nance () from Listing Office: Nance Real Estate.

1648 Langley Dr., Longs
$265,000
4 Beds ⋅ 2 Baths ⋅ 2611912 MLS
OPEN HOUSE on Sunday 10/3/26 1-3PM. Welcome to this charming Sun Colony home just 6 miles to the Beach within North Myrtle Beach Schools! Warm LVP floors through the first level which contains 3 Bedrooms and 2 Full Bathrooms. The primary bedroom has vaulted ceilings, and the en suite bathroom has a beautifully tiled walk-in shower with niche. The split bedroom floor plan adds privacy. Upstairs, you will find a versatile 4th bedroom/ Bonus area with carpet. The bright kitchen and dining area are perfect for preparing meals and morning coffee. The spacious family room has a corner fireplace and leads to the enclosed rear screened porch. Additional features include a 2-car attached garage, ceiling fans, fenced rear yard and there is a covered front porch. Residents of this phase may enjoy the Outdoor Community Pool. This wonderful location is within close proximity to Beaches, Golf, Shopping, Dining and Area Attractions! All information is deemed reliable but not guaranteed. All measurements/square footage are approximate and not guaranteed. Buyer and buyers agent are responsible to verify all information.

1648 Langley Dr., Longs

Listing courtesy of Listing Agent: Sharon Chrzanowski () from Listing Office: Realty One Group Dockside Cnwy.

2720 Summer Breeze Ln Unit 6, Longs
$299,990
4 Beds ⋅ 3 Baths ⋅ 2611164 MLS
Need more space for out of town guests? No problem with our Lawson floor plan that offers 4 bedrooms and 2.5 bathrooms built as a two-story villa style townhome, offering the perfect blend of comfort and flexibility with a main-level primary suite and an upstairs loft. You will find LVP flooring throughout the first level of the home. This kitchen showcases quartz countertops, 42" cabinet uppers with crown molding, a tile backsplash, spacious pantry, and an impressive 8-foot island that flows seamlessly into the family and dining areas. 9ft ceilings are featured on the first floor. The second floor offers three spacious bedrooms with large closets, a loft that is perfect for a second living area, and a finished storage room. Relax in the evenings on your covered rear porch. Available now! Located in our newest community, Indigo at the Preserve, providing a serene setting with easy access to everything the Grand Strand has to offer. Amenities coming soon to include a pool, cabana, pickleball courts, a dog park, and a crab dock to make your southern beach living dreams become a reality. Home and community information, including, without limitation, pricing, included features, specifications, materials, terms, condi­tions, and availability subject to change without notice. All images are offered as depictions only and individual homes, amenities, features, and views may differ. DRB Group South Carolina, LLC (Contractor# CLG.117647 & RBC.289) (“DRB Homes”). DRB Homes reserves the right to make changes to speculative homes under construction. Not all elevations or options shown are available in all communities. All dimensions/square footage are approximate; actual dimensions/square footage may vary. Prices may not include lot premiums, upgrades or optional features that may vary per community. Deposit restrictions may apply

2720 Summer Breeze Ln Unit 6, Longs

Listing courtesy of Listing Agent: Christopher Rossmaier () from Listing Office: DRB Group South Carolina, LLC.

TBD2 Hartington St Unit 0122, Longs
$299,000
3 Beds ⋅ 2 Baths ⋅ 2610792 MLS
Welcome to the Wisteria, a beautiful townhome that lives like a single-family home, ideally located in the heart of North Myrtle Beach. This stunning new construction home features 12' ceilings, 2-3 beds and 2 baths, offering ample space for comfortable living. The 1,489 sq ft layout includes a spacious living room, a modern kitchen with your choice of a spacious island or peninsula, backsplash and Quartz countertops, and a cozy dining area. The primary suite boasts a spacious bedroom that leads to a large bathroom with a private water closet and large walk-in closet, while the additional bedrooms provide plenty of room and privacy for family or guests. Step outside to enjoy the private covered porch and low maintenance living on the .09 acre lot, perfect for entertaining or relaxing. Also included is a 1-car Garage. Located within the desirable Marshfield community, residents will enjoy planned amenities including a pool, clubhouse with kitchen, fitness center, fire pit, pickleball courts, dog park, walking trails, playground, and sidewalks on both sides of the street. The community is conveniently located just 4.3 miles from Barefoot Landing and approximately 6 miles from the Atlantic Ocean. Contact us today to learn more about exclusive buyer incentives, including closing cost assistance, design studio upgrades and more!

TBD2 Hartington St Unit 0122, Longs

Listing courtesy of Listing Agent: Brad Jones () from Listing Office: Beazer Homes LLC.

228 Blueberry Fields Ct., Longs
$409,990
4 Beds ⋅ 3 Baths ⋅ 2608701 MLS
The Forrester is one of our most popular floor plans! When you first enter the home there is a gorgeous 2-story foyer with a catwalk overlooking the entry! You will pass by the elegant formal dining room with a tray ceiling as you head into your great room and oversized kitchen. The kitchen features one of our largest islands measuring in at nearly 10' long! It also boasts a ton of storage with 36" painted cabinets and quartz countertops. Lastly, on the first floor is a bedroom and full bath that is great for guests or can double as an office space. Head upstairs to your master suite with tray ceiling which features a sitting room, large walk-in closet and ensuite bathroom with a tile 5' shower, linen closet and spacious double vanity. An additional bedroom with a full bathroom are across the catwalk. One of the best features of this home is the huge bonus room with a closet that can be used as the 4th bedroom over the garage! Enjoy the coastal air from the screened back porch as you wind down in the evening! This is America's Smart Home! Each of our homes comes with an industry leading smart home technology package that will allow you to control the thermostat, front door light and lock, and video doorbell from your smartphone. *Photos are of a similar Forrester home. Home and community information, including pricing, included features, terms, availability and amenities, are subject to change and prior sale at any time without notice or obligation. Square footages are approximate. Pictures, photographs, colors, features, and sizes are for illustration purposes only and will vary from the homes as built. Equal housing opportunity builder.

228 Blueberry Fields Ct., Longs

Listing courtesy of Listing Agent: Leslie Sanders () from Listing Office: DR Horton.

TBD1 Hartington St Unit 0121, Longs
$321,500
3 Beds ⋅ 2 Baths ⋅ 2608283 MLS
Welcome to the Jasmine, a beautiful townhome that lives like a single family home, ideally located in the heart of North Myrtle Beach. This stunning open-concept new construction home features 12' ceilings, [2-3] beds (1 Room can be a Choice Study) and 2 baths, offering ample space for comfortable living. The [1,606-1,628] sq ft layout includes a spacious living room, a modern kitchen with island -or- peninsula /island, and a warm and inviting dining area. The primary suite boasts a spacious bedroom with [Add any Primary Suite Features like bay window], that leads to a large bathroom with a private water closet and large walk-in closet, while the additional bedrooms provide plenty of room and privacy for family or guests. Step outside to enjoy the private covered porch and low maintenance living on the 0.16 acre lot, perfect for entertaining or relaxing and a 2-car Garage. Located within the desirable Marshfield community, residents will enjoy planned amenities including a pool, clubhouse with kitchen, fitness center, fire pit, pickleball courts, dog park, walking trails, playground, and sidewalks on both sides of the street. The community is conveniently located just 4.3 miles from Barefoot Landing and approximately 6 miles from the Atlantic Ocean. This price reflects current base price plus lot premium.

TBD1 Hartington St Unit 0121, Longs

Listing courtesy of Listing Agent: Brad Jones () from Listing Office: Beazer Homes LLC.

2638 Hartington St Unit 0006, Longs
$289,000
3 Beds ⋅ 2 Baths ⋅ 2608216 MLS
Welcome to the Wisteria, a beautiful townhome that lives like a single-family home, ideally located in the heart of North Myrtle Beach. This stunning new construction home features 12' ceilings, 3 beds and 2 baths, offering ample space for comfortable living. The 1,511 sq ft layout includes a spacious living room, a modern kitchen with spacious peninsula, backsplash and Quartz countertops, and a cozy dining area. The primary suite boasts a spacious bedroom with bay window and tray ceiling, that leads to a large bathroom with a private water closet and large walk-in closet, while the additional bedrooms provide plenty of room and privacy for family or guests. Step outside to enjoy the private covered porch and low maintenance living on the .09 acre lot, perfect for entertaining or relaxing. Also included is a 1-car Garage. Located within the desirable Marshfield community, residents will enjoy planned amenities including a pool, clubhouse with kitchen, fitness center, fire pit, pickleball courts, dog park, walking trails, playground, and sidewalks on both sides of the street. The community is conveniently located just 4.3 miles from Barefoot Landing and approximately 6 miles from the Atlantic Ocean. As America’s number one energy-efficient homebuilder, we’re proud that in 2025 our homes achieved an average net HERS® score of 32 (with solar)—the lowest publicly reported among the top 30 U.S. homebuilders by volume in Builder Magazine’s Top 100 list (ranked by 2025 closings). Contact us today to learn more about exclusive buyer incentives, including closing cost assistance, design studio upgrades and more!

2638 Hartington St Unit 0006, Longs

Listing courtesy of Listing Agent: Jennifer Segaar () from Listing Office: Beazer Homes LLC.

174 Honey Jar Way, Longs
$249,000
3 Beds ⋅ 2 Baths ⋅ 2607895 MLS
"MOTIVATED SELLER! BRING ALL OFFERS!" This beautifully maintained "LIKE BRAND NEW" three bedroom, two full bathroom home offers comfort, charm, and an absolutely stunning water view right from your backyard. Lightly used and showing like new, this home is truly move-in ready. The kitchen comes fully equipped with all appliances conveying, plus the washer and dryer stay as well. Sellers are willing to be negotiable on the furniture! The community pool is NOW OPEN! This community also has a clubhouse, pickleball court, and dog park. Located at an estimate of 18 minutes from North Myrtle Beach, you’re a short drive to the beach, shopping, entertainment, restaurants, and golfing, giving you the perfect balance of peaceful waterfront living and coastal fun. Buyer is responsible for all measurement verifications.

174 Honey Jar Way, Longs

Listing courtesy of Listing Agent: Alyssa Holmes () from Listing Office: CENTURY 21 Thomas.

156 Bjorn Way, Longs
$409,990
4 Beds ⋅ 3 Baths ⋅ 2604225 MLS
The Forrester is one of our most popular floor plans! When you first enter the home there is a gorgeous 2-story foyer with a catwalk overlooking the entry! You will pass by the elegant formal dining room with a tray ceiling as you head into your great room and oversized kitchen. The kitchen features one of our largest islands measuring in at nearly 10' long! It also boasts a ton of storage with 36" painted cabinets. Lastly, on the first floor is a bedroom and full bath that is great for guests or can double as an office space. Head upstairs to your master suite with tray ceiling which features a large walk-in closet and ensuite bathroom with a tile 5' shower, linen closet and spacious double vanity. Two additional bedrooms with a full bath in between are across the catwalk. One of the best features of this home is the huge bonus room with a closet that can be used as the 5th bedroom over the garage! Enjoy the coastal air from the screened back porch as you wind down in the evening! This is America's Smart Home! Each of our homes comes with an industry leading smart home technology package that will allow you to control the thermostat, front door light and lock, and video doorbell from your smartphone. *Photos are of a similar Forrester home. Home and community information, including pricing, included features, terms, availability and amenities, are subject to change and prior sale at any time without notice or obligation. Square footages are approximate. Pictures, photographs, colors, features, and sizes are for illustration purposes only and will vary from the homes as built. Equal housing opportunity builder.

156 Bjorn Way, Longs

Listing courtesy of Listing Agent: Adam Brown () from Listing Office: DR Horton.

184 Bjorn Way, Longs
$379,400
4 Beds ⋅ 4 Baths ⋅ 2601718 MLS
The Forest at Black Bear is just a short drive from the vibrant beaches of North Myrtle Beach, the waterfront dining and fishing of Little River, and the hometown charm of Downtown Loris. You’ll also be close to championship golf courses, boutique shops, and a lively calendar of farmers’ markets, festivals, and local events. Whether it’s a beach day, a weekend round of golf, or dinner with friends, life at The Forest at Black Bear brings it all within reach—while still offering the calm and connection of home. Future residents will love the resort-style amenities, including a clubhouse, fitness center, pool, and dog park! Making it easy to relax, recharge, and stay connected without ever leaving the neighborhood. Welcome to your modern retreat! This beautifully designed two story home offers the perfect blend of comfort, style, and functionality, featuring 4 spacious bedrooms and 3.5 bathrooms. As you step inside, you're greeted by a bright and airy open-concept living area that seamlessly connects the living room, dining area, and kitchen, making it perfect for entertaining and everyday living. Large windows flood the space with natural light, while modern finishes and thoughtful design add a sense of elegance and warmth. The heart of the home is the gourmet kitchen, complete with a large island, 36" cabinets, quartz countertops, stainless steel appliances, and a walk in pantry. Conveniently located on the main floor, the primary suite serves as a private oasis. It features a spacious bedroom and luxurious ensuite bathroom with a double vanity, walk in shower, separate linen closet and a generous walk in closet. Also on the first floor is a dedicated laundry room, adding convenience to your daily routine. Upstairs you'll find three additional bedrooms that share two full bathrooms and a loft area ideal for a game room, study or media room. A powder room on the main floor, a convenient drop zone off the garage, and a two car garage round out the home's many features. This home combines modern living with timeless design. This is America's Smart Home! Each of our homes comes with an industry leading smart home technology package that will allow you to control the thermostat, front door light and lock, and video doorbell from your smartphone. *Photos are of a similar Belfort home. (Home and community information, including pricing, included features, terms, availability and amenities, are subject to change prior to sale at any time without notice or obligation. Square footages are approximate. Pictures, photographs, colors, features, and sizes are for illustration purposes only and will vary from the homes as built. Equal housing opportunity builder.)

184 Bjorn Way, Longs

Listing courtesy of Listing Agent: Lisa Lang () from Listing Office: DR Horton.

TBD5 Marshfield Rd, Longs
$537,000
3 Beds ⋅ 3 Baths ⋅ 2529965 MLS
Welcome to the Sterling, a thoughtfully designed single-story (with Option to add a 2nd story) home in North Myrtle Beach. This versatile plan includes 3 bedrooms, 3 bathrooms, a private study with French doors, a covered porch, and even a golf cart garage for added convenience. The true centerpiece of this home is the open-concept kitchen, great room, and dining area that wrap around a show-stopping 13-foot kitchen island that sits 6 people comfortably. With abundant counter space, a walk-in pantry, and a layout built for entertaining, this kitchen is as functional as it is impressive. Bedrooms 2 and 3 are tucked away from the main living areas and each include their own private full bath—ideal for guests or multigenerational living. The spacious primary suite offers a huge walk-in closet and a spa-inspired en-suite, with your choice of either [a zero-entry walk-in tile shower with glass enclosure, dry-off seat, Moen rain and wall shower heads.] -or- [a tile walk-in shower paired with a stand-alone soaking tub.] Located in the sought-after Marshfield community, this home offers a coming Pool, Clubhouse with Kitchen, Fitness Center, Fire Pit, Pickleball Courts, Dog Park, Walking Trails, Playground, Sidewalks on both sides of the street and easy access to Barefoot Landing (only 4.3 Miles away) and the Atlantic Ocean (roughly 6 miles away), combining convenience with comfort. Contact us today to learn more about exclusive buyer incentives, including closing cost assistance, design studio upgrades and more!

TBD5 Marshfield Rd, Longs

Listing courtesy of Listing Agent: Brad Jones () from Listing Office: Beazer Homes LLC.

1796 Fairwinds Dr., Longs
$474,900
4 Beds ⋅ 4 Baths ⋅ 2503964 MLS
Incredible full brick, ranch custom built home on the golf course. Formal dining, huge granite island in kitchen, bonus room/full bath/bedroom on 2nd floor with heat pump! The screened porch and patio overlooks private lot and golf course. Features include courtyard garage, irrigation, arched doorways, office/guest suite, high smooth ceilings, 3 bay windows with copper roofs, new ceiling fans in every room, tiled floors in all baths, Jack N Jill bath, jetted Master tub and tiled shower and so much more! Washer, dryer, refrigerator to remain. Second level possible secondary living quarters. Appliances include. New roof in December 2023! Square footage is approximate and not guaranteed. Buyer is responsible for verification.

1796 Fairwinds Dr., Longs

Listing courtesy of Listing Agent: Dean Nikodemski (Office: 843-449-9494) from Listing Office: CB Sea Coast Advantage MB.

Provided courtesy of The Coastal Carolinas Association of REALTORS®. Information Deemed Reliable but Not Guaranteed. Copyright 2026 of the Coastal Carolinas Association of REALTORS® MLS. All rights reserved. Information is provided exclusively for consumers’ personal, non-commercial use, that it may not be used for any purpose other than to identify prospective properties consumers may be interested in purchasing.

How much is your home worth?

Get instant property value now!